
A city rebuilding itself, one brownfield site at a time

Cardiff has spent the last two decades turning old industrial land into something else entirely. Docklands became the Bay. Steelworks sites became business parks. And underneath most of that regeneration sits ground that wasn’t originally built for what’s going on top of it now. That’s the backdrop for a lot of the civil engineering work Insubloc gets pulled into, whether it’s a structural engineer specifying insulated concrete formwork for a basement retaining structure in a redevelopment scheme or a contractor needing product data fast because a groundworks package has just landed on their desk.

We’re not a design consultancy, and we won’t pretend to be one. What we do is supply the ICF block system and the exact technical parameters, core widths, reinforcement layouts, load and fire performance figures that let your civil engineering team specify with certainty rather than working from a datasheet that doesn’t quite match the site.
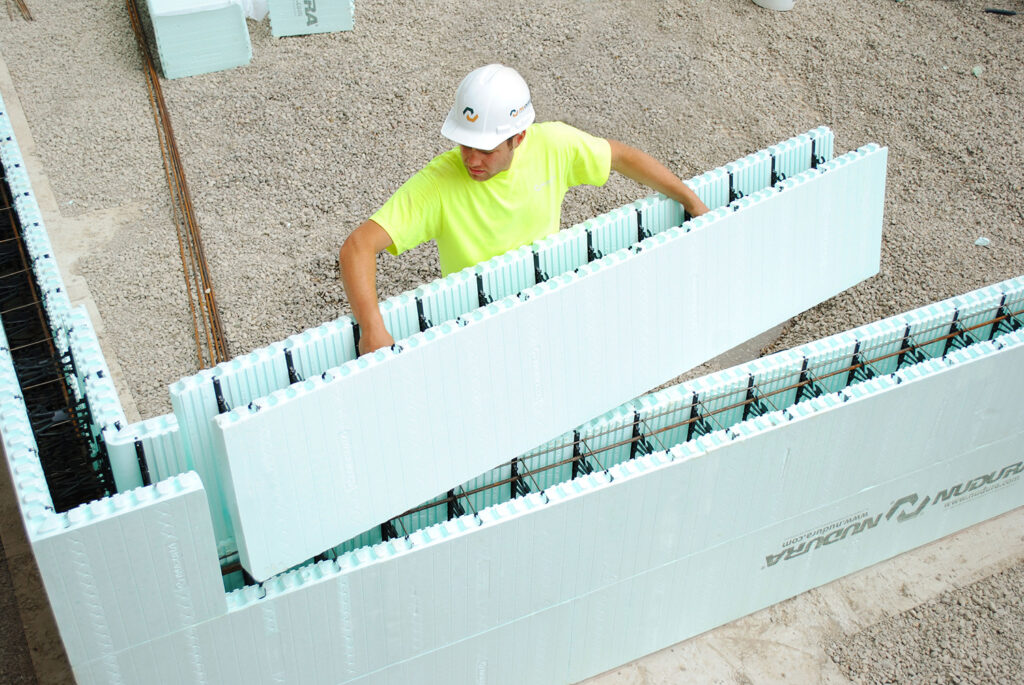

Builder stacking Nudura insulated concrete form blocks with interlocking web ties

It ranges quite widely, from basement structures and retaining walls on redevelopment sites to multi-storey residential schemes where thermal performance and speed matter and commercial builds where a contractor wants fewer trades and stages on site. If you’ve got a specific structure in mind, we can usually tell you fairly quickly whether ICF is a good fit or not.

Yes, particularly on sites near the bay, the river corridors, or anywhere built on reclaimed land, where groundwater and variable bearing capacity both need factoring into the design. We work that into the reinforcement and drainage specification rather than applying a standard inland approach regardless of location.

Yes, this comes up more often than people expect, particularly on longer civil schemes where a detail changes after the initial approval. We can supply revised technical data quickly enough to keep a resubmission moving rather than stalling the programme.

Because the permanent formwork, structural core and insulation are effectively one build stage, contractors often find they need fewer separate trades on site compared with traditional masonry plus a later insulation fix. That tends to shorten the programme and reduce coordination between subcontractors.

Both. We regularly supply local authority and housing association projects alongside private commercial and residential schemes, and we’re used to the documentation those public sector approval routes usually require.

Contact Us

Contact us today and see how Insubloc can help you with your upcoming projects.