

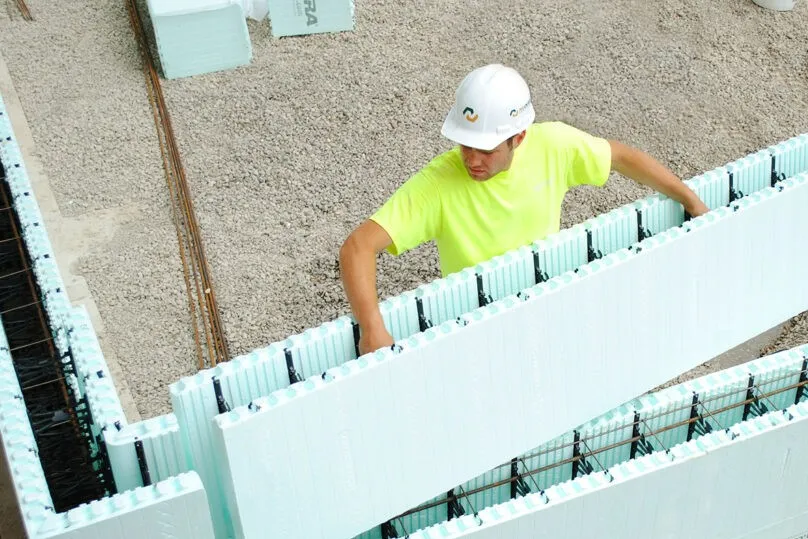
ICF stands for Insulating Concrete Formwork, also commonly called Insulated Concrete Formwork. It is a construction method in which lightweight insulating forms are stacked to create walls, reinforced where required and filled with ready-mixed concrete.
The insulated concrete blocks act as permanent shuttering. They hold the wet concrete during construction and remain in place after it cures, leaving a reinforced concrete core enclosed by insulation on both sides.
ICF combines structure and insulation within one coordinated wall system. It can be used for homes, extensions, basements and other concrete structures, subject to suitable design and engineering.
ICF at a Glance
- The insulated concrete blocks create the wall shape and remain as insulation.
- Steel reinforcement is installed according to the structural design.
- Concrete is poured into the cavity between the insulating panels.
- The concrete becomes the main structural element once cured.
- Finishes, openings, services and junctions must be planned early.
- Different ICF forms are available for different structural and thermal requirements.
What Is an ICF Wall Made From?
Most ICF walls contain the same basic elements.
| Component | What it does |
| Insulating forms | Create the wall shape and remain as permanent insulation |
| Connecting webs | Hold the panels apart and provide fixing points |
| Steel reinforcement | Strengthens the concrete core where required |
| Concrete core | Forms the primary load-bearing structure |
| Internal and external finishes | Protect and complete the wall |
The forms are commonly made from expanded polystyrene, or EPS. Connecting webs maintain the space between the panels and help keep the blocks aligned as the wall is assembled.
Form type, insulation thickness and concrete core size should suit the structural loads, wall height, thermal target and intended finish. Our range of ICF products includes different configurations because one block will not suit every construction detail.
How Does ICF Construction Work?
The sequence is simple on paper, but the finished wall depends on accurate set-out, secure bracing and controlled concrete placement.
Step 1: Prepare and Set Out
The foundation or slab must be level, correctly designed and dimensionally accurate.
The first course establishes the position of the walls above. Small discrepancies at the base can become more noticeable as additional courses are stacked.
Step 2: Stack the Forms
The forms interlock in courses to create walls, corners, junctions and openings. Door and window formwork must hold its shape and resist the pressure produced by wet concrete.
Modern ICF construction technology uses interlocking and folding features to support alignment, handling and installation. The installer must still follow the guidance for the selected system.
Step 3: Install Reinforcement

Horizontal and vertical steel bars are added according to the structural engineer’s design.
Their size, spacing and position depend on factors such as:
- Wall height
- Structural loading
- Door and window openings
- Floor and roof connections
- Retaining pressures
- Exposure conditions
ICF does not remove the need for structural engineering. The concrete core and reinforcement must be designed for the forces they will carry.
Step 4: Brace and Align
A suitable bracing system supports the forms and provides a safe working platform.
The walls are checked for line, level and plumb before the concrete pour begins. Their alignment must also be monitored while the concrete is being placed.
Step 5: Pour the Concrete

Concrete is pumped into the forms in controlled lifts using a suitable mix and placement method.
The installation team monitors the wall while the concrete flows around the reinforcement and into corners, junctions and other detailed areas. Once cured, the concrete becomes the permanent structural core while the forms remain as insulation.
What Are the Main Benefits of ICF?
Continuous Insulation
ICF can create a continuous insulating layer across much of the wall surface.
However, a well-insulated wall will not compensate for poorly detailed floor edges, roof junctions or openings. Where Approved Document L applies, its guidance emphasises continuity of insulation and the control of thermal bridging.
The wall must therefore be considered as part of the complete building envelope rather than as an isolated product.
Airtightness Potential
The poured concrete core and continuous wall build-up can help reduce uncontrolled air leakage through the main wall area.
ICF can support an airtight building envelope when openings, service penetrations and junctions are detailed and sealed correctly.
Airtight construction also requires planned ventilation. Where Approved Document F applies, it provides guidance on supplying fresh air and managing moisture and indoor pollutants.
The project team should always confirm which building requirements apply to the proposed work.
Strength and Durability
Once filled, an ICF wall is a reinforced concrete structure enclosed by permanent insulation. It can be designed for load-bearing walls, basements and retaining applications.
Long-term performance depends on several factors, including:
- Concrete specification
- Reinforcement design and cover
- Ground and exposure conditions
- Waterproofing
- External finishes
- Installation quality
The forms assist with construction and provide insulation, but the reinforced concrete core forms the principal structural element.
Thermal Mass
Concrete can absorb, store and release heat over time. In a carefully designed building, this may help moderate changes in internal temperature.
Peer-reviewed research into the thermal behaviour of an ICF building found that the monitored structure responded slowly to changing conditions and maintained a relatively stable internal environment. The research also identified a potential overheating risk compared with other heavyweight constructions.
Thermal mass is not automatically beneficial in every design. Glazing, solar gains, shading, ventilation and heating controls must be considered together.
Acoustic Performance
The dense concrete core can contribute to reducing sound transmission through the main wall area.
Final acoustic performance also depends on windows, doors, floors, roofs, ventilation openings and junctions. Product-specific results should be confirmed using current test data and the proposed construction details.
Flexible Finishes
ICF walls can accept compatible render, cladding, brick slips and other finishing systems.
The selected finish must include suitable fixings, drainage, movement joints and fire detailing. Our guide to cladding and render for ICF walls explains the main considerations.
Where Can ICF Be Used?
ICF can be considered for a wide range of building types and structural applications.
Common examples include:
- New homes
- Extensions
- Multi-unit residential buildings
- Basements
- Retaining walls
- Swimming pool walls
- Commercial buildings
- Low-energy construction projects
The suitability of ICF depends on the design, ground conditions, intended use and performance requirements. Below-ground applications also require a coordinated approach to waterproofing, drainage and service penetrations.
How Does ICF Compare With Other Wall Systems?
These are typical characteristics only. Actual performance depends on the complete wall build-up, materials, detailing and installation quality.
| Consideration | ICF | Traditional masonry | Timber frame |
| Main structure | Reinforced concrete core | Masonry or blockwork | Structural timber frame |
| Insulation | Incorporated into permanent forms | Usually installed as a separate layer | Usually fitted within and around the frame |
| Airtightness | Supported by the core and sealed details | Often relies on plaster or membranes | Often relies on boards, membranes and tapes |
| Thermal mass | Typically high | Usually medium to high | Typically low |
| Construction sequence | Stack, brace and pour | Lay units in repeated courses | Erect, sheath and complete separate layers |
ICF combines permanent formwork and insulation around the reinforced concrete core, reducing the number of separately installed wall layers.
However, it places greater importance on early decisions about openings, service routes, wall connections and access for concrete placement.
What Should You Know Before Building With ICF?
Introduce ICF Early
Wall thickness affects room dimensions, foundations, roof edges and window reveals.
We recommend considering ICF while the drawings remain flexible. Trying to substitute it for another wall system immediately before construction can create avoidable redesign work.
Coordinate Services and Fixings
Major ducts, sleeves and penetrations should be planned before the concrete pour.
Smaller electrical routes can often be formed within the inner insulation layer after the concrete has cured. Heavy fittings may require fixings into the concrete core or purpose-designed supports.
Plan Below-Ground Details Together
For below-ground walls, waterproofing, drainage, ground conditions and service penetrations must be coordinated with the structural design.
These elements should be resolved before work begins rather than treated as separate decisions on site.
Match the Form to the Project
Standard forms, enhanced-insulation blocks and single-sided systems are not interchangeable.
Choose the form after establishing the required concrete core size, overall wall thickness, U-value and external finish.
For projects where increased insulation is central to the brief, you can review the XR35 high-performance ICF block. It places thicker insulation on both sides of the concrete core, supporting designs targeting low U-values and potentially reducing the need for additional external insulation, subject to project calculations and the complete wall specification.
People coordinating their own construction project can also read our practical ICF guidance for self-builders before finalising the system and programme.
Is ICF Right for Your Project?
ICF combines permanent insulating formwork with a reinforced concrete core. Its main advantages are structural robustness, continuous insulation and the potential to support good thermal and airtightness performance.
It still requires coordinated drawings, project-specific engineering, accurate installation and a carefully managed concrete pour. Product choice should follow the design requirements, not the other way round.
Insubloc is listed within the Nudura-approved ICF partner network. We supply ICF products and provide product-led support on form selection and practical installation requirements.
If you are considering ICF, contact our team to discuss the proposed wall build-up. We can help you compare the available forms and identify the technical information your project team will need.
Technical note: This article provides general guidance only. ICF specifications and installation requirements vary by project, so always follow the structural engineer’s design, current manufacturer guidance and applicable building regulations.
